


Listing Courtesy of: East Tennessee Realtors / Listed By: Monica Stevens, Wallace West Office
325 Hayley Marie Lane Knoxville, TN 37920
Active
$355,000 (USD)
Description
MLS #:
1351173
1351173
Taxes
$989
$989
Lot Size
436 SQFT
436 SQFT
Type
Single-Family Home
Single-Family Home
Year Built
2022
2022
Style
Traditional
Traditional
County
Knox County
Knox County
Listed By
Monica Stevens, Wallace West Office
Source
East Tennessee Realtors
Last checked Aug 9 2026 at 3:18 AM GMT+0000
East Tennessee Realtors
Last checked Aug 9 2026 at 3:18 AM GMT+0000
Bathroom Details
- Full Bathrooms: 2
- Half Bathroom: 1
Interior Features
- Appliances : Dishwasher
- Appliances : Dryer
- Appliances : Microwave
- Appliances : Refrigerator
- Interior Features : Pantry
- Interior Features : Walk-In Closet(s)
- Interior Features : Eat-In Kitchen
- Appliances : Disposal
- Appliances : Washer
- Appliances : Range
- Interior Features : Kitchen Island
Subdivision
- Highland Ridge S/D Phase 1
Lot Information
- Cul-De-Sac
- Level
Property Features
- Fireplace: Gas Log
Heating and Cooling
- Central
- Electric
- Natural Gas
- Central Cooling
- Ceiling Fan(s)
Basement Information
- Slab
Homeowners Association Information
- Dues: $300/YEARLY
Flooring
- Carpet
- Vinyl
Exterior Features
- Roof: Road/Road Frontage :
Utility Information
- Sewer: Public Sewer
Garage
- Attached Garage
- Garage Door Opener
- Main Level
Parking
- Attached
- Main Level
- Garage Door Opener
Location
Estimated Monthly Mortgage Payment
*Based on Fixed Interest Rate withe a 30 year term, principal and interest only
Listing price
Down payment
%
Interest rate
%Mortgage calculator estimates are provided by Wallace and are intended for information use only. Your payments may be higher or lower and all loans are subject to credit approval.
Disclaimer: Copyright 2026 East Tennessee Realtors. All rights reserved. This information is deemed reliable, but not guaranteed. The information being provided is for consumers’ personal, non-commercial use and may not be used for any purpose other than to identify prospective properties consumers may be interested in purchasing. Data last updated 8/8/26 20:18







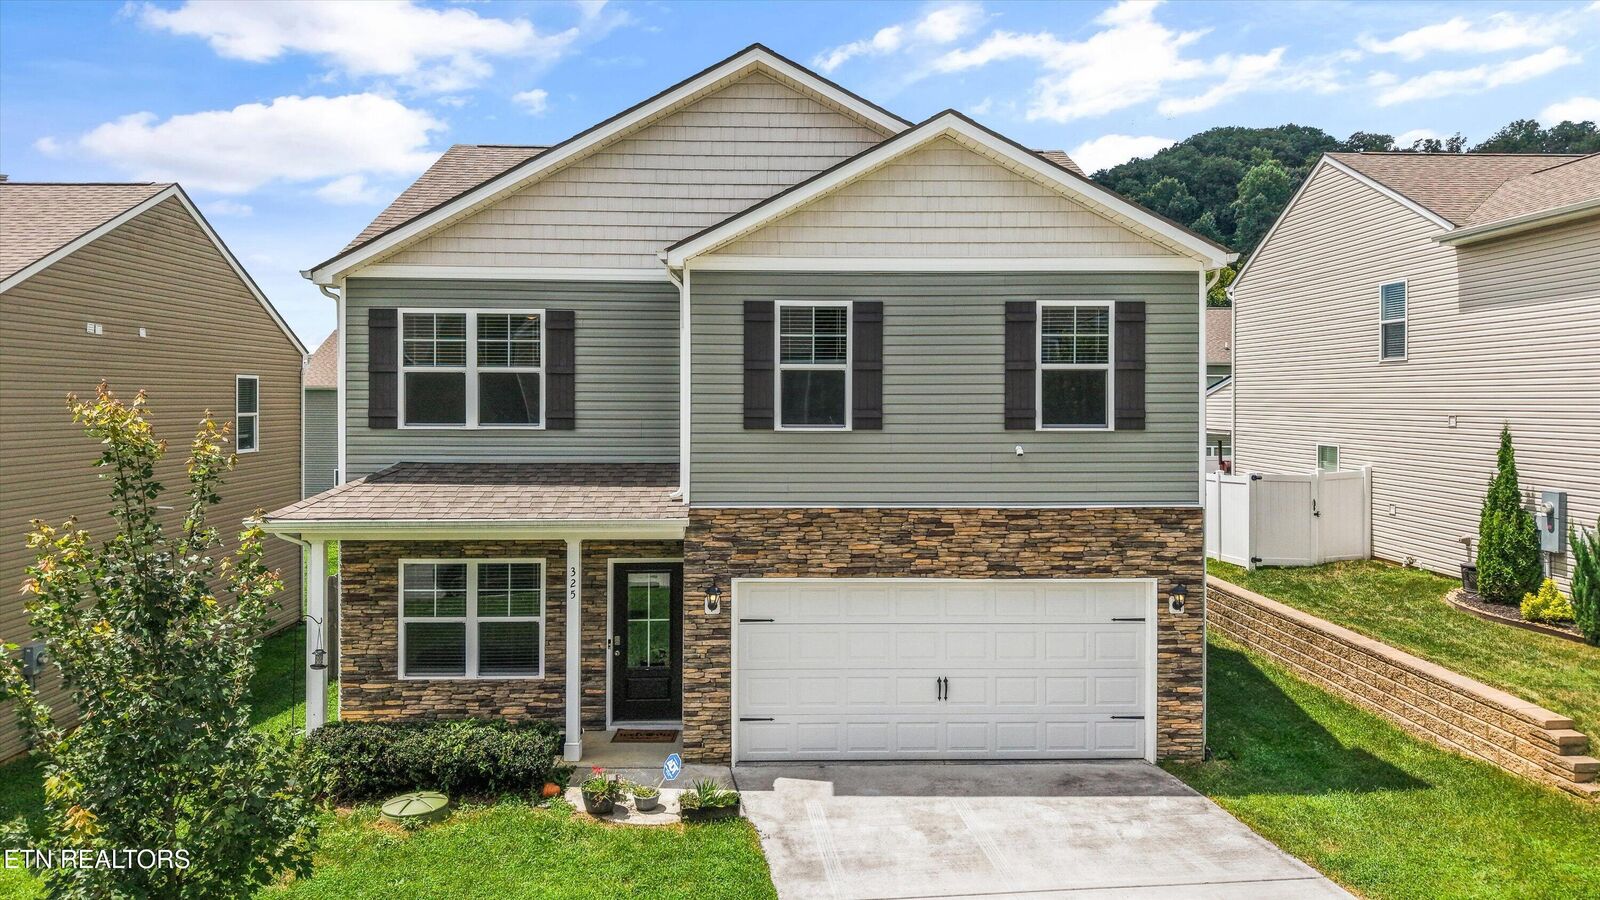
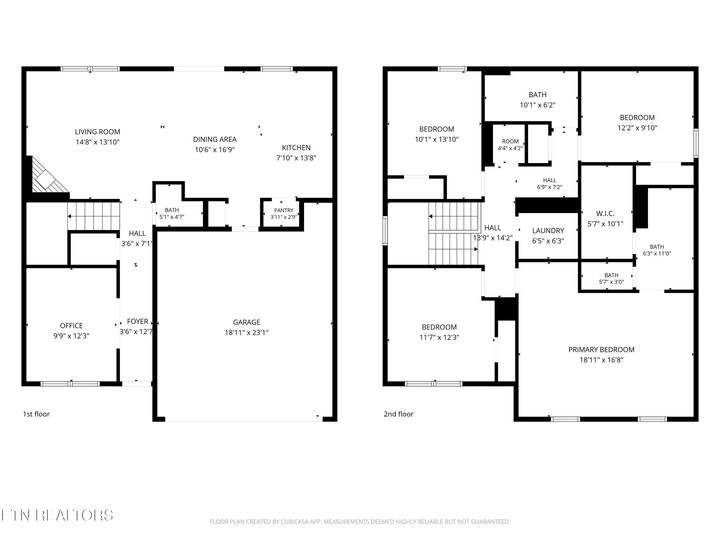
Step inside to an open-concept layout featuring luxury vinyl plank flooring throughout the main level, fresh interior paint, and professionally cleaned carpets. The spacious kitchen opens seamlessly to the living and dining areas, creating an ideal flow for everyday living and entertaining. Upstairs, you'll find all four bedrooms along with a generously sized laundry room. The washer and dryer are included, making your move even easier. To provide added value, the sellers are offering a $3,000 carpet allowance for a few areas that may benefit from repair or replacement, primarily in one room.
The attached two-car garage offers plenty of room for parking, storage, or hobbies while providing convenient access directly into the home.
Outside, enjoy a fully fenced, level backyard that's ready for outdoor activities, gardening, or your four-legged companions. With plenty of room to spread out and relax, this outdoor space is a wonderful extension of the home.
Conveniently located just minutes from Downtown Knoxville, the University of Tennessee, and McGhee Tyson Airport, this home also offers easy access to the Great Smoky Mountains National Park, area lakes, shopping, dining, and everything East Tennessee has to offer. Professionally cleaned, freshly painted, and move-in ready, this home is waiting for its next owner. Schedule your private showing today!