


Listing Courtesy of: East Tennessee Realtors / Listed By: Jonathon Cole, Wallace Farragut Office
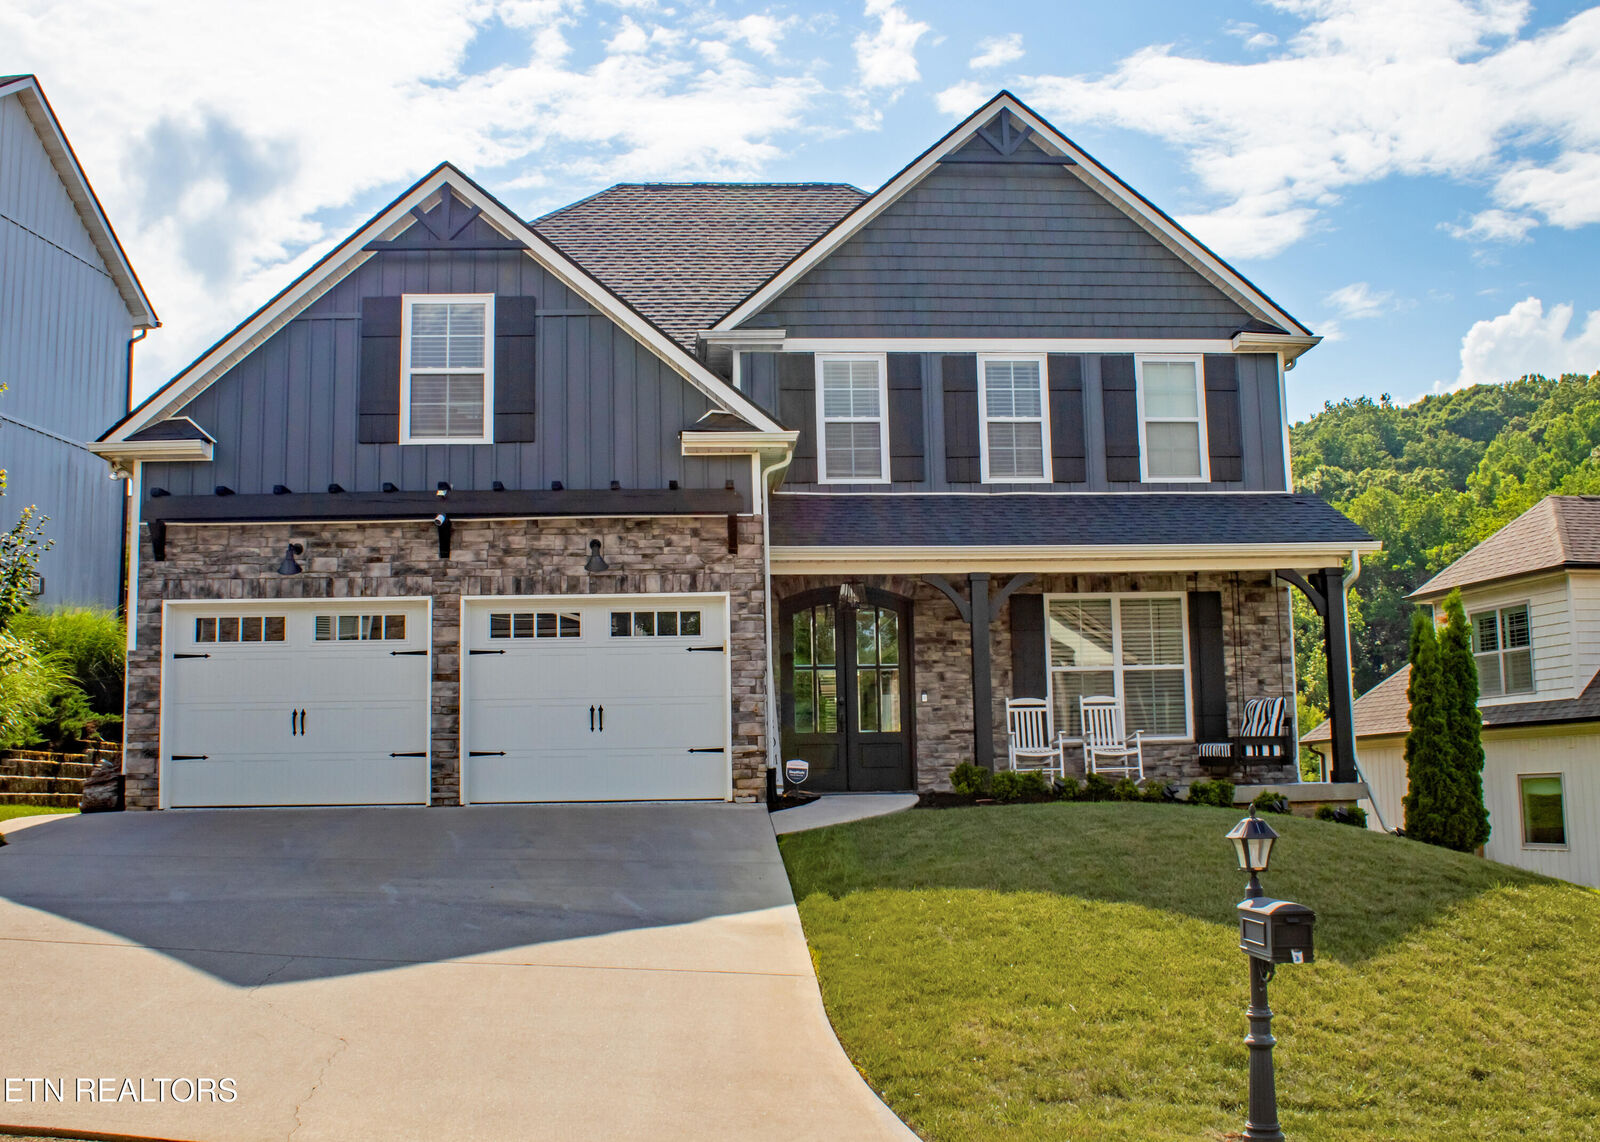
2039 Highlands Ridge Lane Knoxville, TN 37932
Active (89 Days)
$725,000 (USD)
Description
MLS #:
1347848
1347848
Taxes
$1,883
$1,883
Lot Size
9,653 SQFT
9,653 SQFT
Type
Single-Family Home
Single-Family Home
Year Built
2020
2020
Style
Contemporary
Contemporary
County
Knox County
Knox County
Listed By
Jonathon Cole, Wallace Farragut Office
Source
East Tennessee Realtors
Last checked Oct 8 2026 at 2:10 AM GMT+0000
East Tennessee Realtors
Last checked Oct 8 2026 at 2:10 AM GMT+0000
Bathroom Details
- Full Bathrooms: 3
Interior Features
- Appliances : Dishwasher
- Appliances : Microwave
- Interior Features : Walk-In Closet(s)
- Interior Features : Wet Bar
- Appliances : Gas Range
- Appliances : Tankless Water Heater
- Interior Features : Kitchen Island
Subdivision
- Highlands At Hardin Valley
Lot Information
- Cul-De-Sac
- Irregular Lot
Property Features
- Fireplace: Stone
- Fireplace: Wood Burning
Heating and Cooling
- Central
- Electric
- Central Cooling
- Ceiling Fan(s)
Pool Information
- Pool - Swim (Ingrnd)
Homeowners Association Information
- Dues: $150/YEARLY
Flooring
- Laminate
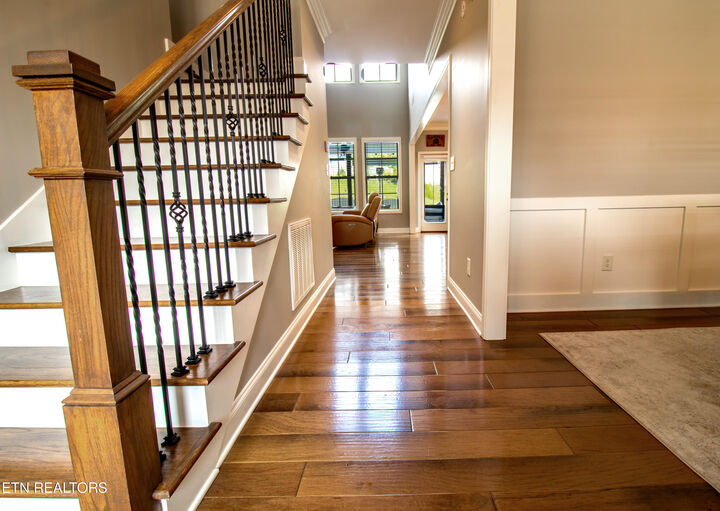
- Hardwood
Exterior Features
- Roof: Road/Road Frontage :
Utility Information
- Sewer: Public Sewer
School Information
- Elementary School: Hardin Valley
- Middle School: Hardin Valley
- High School: Hardin Valley Academy
Garage
- Garage Door Opener
Parking
- Garage Door Opener
Location
Estimated Monthly Mortgage Payment
*Based on Fixed Interest Rate withe a 30 year term, principal and interest only
Listing price
Down payment
%
Interest rate
%Mortgage calculator estimates are provided by Wallace and are intended for information use only. Your payments may be higher or lower and all loans are subject to credit approval.
Disclaimer: Copyright 2026 East Tennessee Realtors. All rights reserved. This information is deemed reliable, but not guaranteed. The information being provided is for consumers’ personal, non-commercial use and may not be used for any purpose other than to identify prospective properties consumers may be interested in purchasing. Data last updated 10/7/26 19:10







The true showstopper awaits just past the back door: a private backyard oasis complete with a pristine in-ground swimming pool, a massive patio layout, and meticulous professional landscaping. Retreat upstairs to your expansive primary suite or utilize the flexible bedroom layouts to fit your lifestyle needs. Equipped with high-end additions like a tankless water heater and full irrigation system, this turnkey residence is situated just minutes from top-tier Hardin Valley schools, Pellissippi Parkway, and the premier retail hub of Turkey Creek.